Half Timbered buildings are still a common sight around the UK and many more are still being built today.
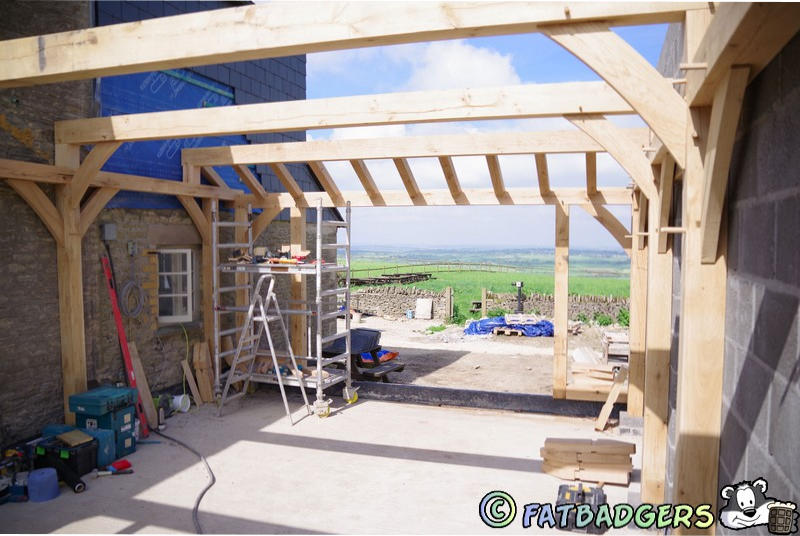
Oak frame extensions are now provided by many companies.
Oak Framing
Oak framing refers to the traditional method of constructing buildings and
structures using oak timber, often in the form of large, heavy beams. This
technique has been used for centuries and remains popular today for both
its durability and aesthetic appeal.
Oak framing can be found in historic buildings such as medieval timber-
framed houses, barns, and churches, as well as in modern constructions
that aim to blend traditional craftsmanship with contemporary design.
One of the best known oak buildings is the Globe Theatre. The Globe
Theatre is one of the most iconic theatres in London and holds a
significant place in the history of English literature and drama, primarily
associated with William Shakespeare. The modern-day theatre is a
reconstruction of the original Globe Theatre, which stood in the same
general area during the Elizabethan era.
Original Globe Theatre (1599–1644):
Built in 1599 by Shakespeare’s playing company, the Lord Chamberlain's Men, the original Globe Theatre was constructed on the south bank of the River Thames in Southwark. It was a circular, open-air structure with a thatched roof and had a seating capacity of about 3,000 people, including "groundlings" who stood in the yard to watch performances. Shakespeare wrote many of his greatest plays to be performed at the Globe, including Hamlet, Othello, Macbeth, Julius Caesar, and King Lear. In 1613, the original Globe was destroyed by a fire caused by a cannon shot during a performance of Henry VIII. It was rebuilt in 1614, but it was eventually closed in 1642 and demolished in 1644 during the Puritan regime, which disapproved of theatre.Reconstruction – Shakespeare’s Globe:
The modern-day Shakespeare’s Globe theatre is a faithful reconstruction of the original, built just a few hundred yards from the original site. The project to rebuild the Globe was spearheaded by the American actor and director Sam Wanamaker, who wanted to restore the theatre to its former glory. Construction began in the 1980s, and the new theatre opened to the public in 1997. Like the original, the modern Globe is an open-air theatre with a thrust stage and the same wooden design and thatched roof. Performances today are held in the warmer months, from April to October, and often replicate the atmosphere of Elizabethan performances, with some attendees standing in the pit as groundlings. • Greensted Church, located in the village of Greensted-juxta-Ongar in Essex, England, holds the title of the oldest wooden church in the world and is also considered the oldest wooden building still standing in Europe. The church's unique and ancient history makes it a significant heritage site, blending Anglo-Saxon craftsmanship with later architectural influences. The wooden nave of the church is believed to date back to around 845 AD, constructed from split oak logs, which are still visible today. These logs form the core structure of the church and represent one of the finest examples of early timber building techniques. The design reflects the Anglo-Saxon method of building with timber, a technique used extensively in early medieval England.Ancient High House:
Built in 1595 by the Dorrington family, High House is a perfect example of Elizabethan timber-framed architecture. Its large, intricate wooden framework, combined with decorative plasterwork, makes it a remarkable representation of 16th-century craftsmanship. The house was designed to reflect the wealth and status of the family and has four storeys, which was highly unusual for a house of this period, especially in a provincial town like Stafford. Throughout its history, High House has been the residence of several notable families, and it has hosted important figures. One of the most famous visitors was King Charles I, who stayed there in 1642 during the English Civil War. The house played a key role during the Civil War period, serving as a headquarters for Royalist forces. Stafford itself was a strategically important town during the war. Today, Ancient High House functions as a museum, managed by Stafford Borough Council. Visitors can explore the house and its permanent exhibits that cover the history of Stafford and the life of the house's previous inhabitants.Moot Hall:
Moot Hall is renowned for its distinctive Tudor architecture, with its timber-framed construction and brick nogging (the infilling between the timber beams). The building’s upper floor is jettied, meaning it overhangs the ground floor, a characteristic feature of medieval and Tudor buildings. Moot Hall served as the town’s council chamber, courtroom, and meeting place for many centuries. Aldeburgh was a Cinque Port, which gave it certain privileges, including self-government and a role in naval defence. Moot Hall was where these local governance activities took place. To this day, Moot Hall continues to serve as the Aldeburgh Town Council's meeting place, making it one of the few ancient buildings still used for its original purpose. Moot Hall houses the Aldeburgh Museum, which showcases the town’s rich history, from its maritime heritage and fishing industry to archaeological finds and the story of Benjamin Britten, Aldeburgh’s famous resident and composer. The museum's exhibits reflect Aldeburgh's development over the centuries, from its Anglo-Saxon origins through to its status as a modern seaside town. Brick infill is rarely used today on dwellings due to the latest building regulations but looks fantastic when it is. It is more common on garage buildings although weatherboarding is most commonly used due to cost.Dwellings:
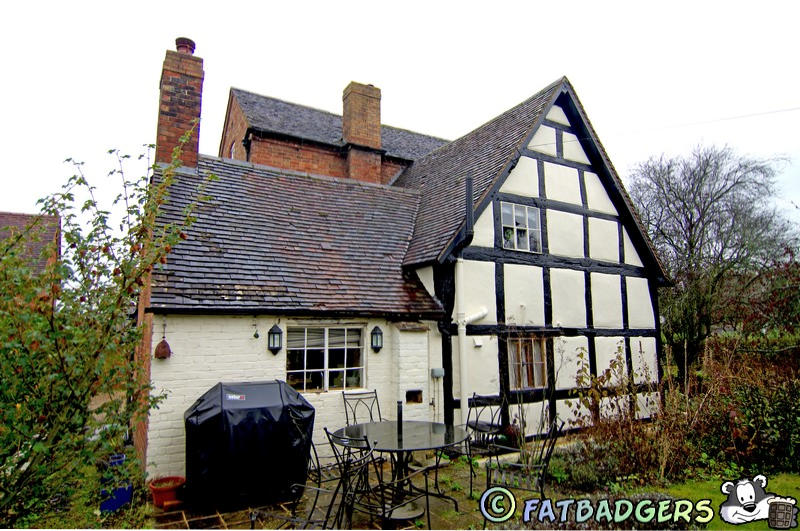
There are many old dwellings around the UK that are timber framed . The most distinctive feature of timber-framed houses is the exposed wooden beams, which form the structural framework of the building. These beams can be arranged in various patterns, creating a decorative and functional element of the design. It’s not always the big palatial manor houses that where you will see the exposed oak look, many smaller dwellings can still be seen dotted around the country.Pubs:
There are many pubs, inns and hotels around the UK that are timber framed - often some of the most spectacular buildings, some more basic and some where you will struggle to spot the oak frame.History of Oak Framing
Medieval and Tudor Architecture:
Oak framing became widely used in medieval England, particularly in the Tudor period. It was the primary method of building houses, halls, and barns. The wood’s strength and availability in Britain made it an ideal building material, and many of these historic timber-framed buildings can still be seen today.Post-and-Beam Construction:
Traditional oak-framed buildings were constructed using a technique known as post-and-beam construction. Large vertical posts were connected to horizontal beams to form the framework of the building. These frames were often infilled with wattle and daub or brick. Originally the beams would be felled by axe and shaped with hand tools before being assembled by hand. Oak was not only the perfect material for buildings it was also perfect for shipbuilding and boatbuilding. Traditional methods are still being taught today at places such as the Shipwright School Workshop.Shipwright School Workshop:
The Shipwright School Workshop at Buckler's Hard is an integral part of this historic village, which played a vital role in British maritime history. Located on the banks of the Beaulieu River in Hampshire, Buckler’s Hard was a significant shipbuilding centre during the 18th century, especially during the time of the Napoleonic Wars. The Shipwright School Workshop offers insight into the traditional techniques of shipbuilding that were employed during this era. • Historical Shipbuilding at Buckler's Hard: Buckler's Hard became prominent in the 18th century as a major shipbuilding village, where ships for the Royal Navy were constructed. The village’s location by the Beaulieu River made it an ideal spot for shipbuilding, with easy access to the forest’s timber, which was crucial for constructing wooden warships. Ships like HMS Agamemnon, HMS Euryalus, and HMS Swiftsure—all of which saw action in the Battle of Trafalgar—were built at Buckler’s Hard. The Shipwright School was originally established to train craftsmen in the art of wooden shipbuilding, ensuring that the skills required for this important task were passed down through generations. • The Shipwright School Workshop Today: Today, the Shipwright School Workshop at Buckler’s Hard serves both as an educational centre and a working site where traditional shipbuilding techniques are demonstrated. Visitors can observe skilled craftsmen using authentic tools and methods to construct and repair wooden boats, much like their predecessors did during the 18th century. The workshop allows visitors to see live demonstrations of traditional woodworking techniques such as planking, framing, and caulking, offering a hands-on look at how these massive warships were built by hand, often using local oak from the New Forest. • Learning and Preservation: The workshop is a key part of preserving and teaching the heritage of maritime craftsmanship. It offers visitors the opportunity to learn about the intricate processes that went into building ships before the advent of modern shipbuilding technologies. Many of the skills taught and demonstrated at the Shipwright School, including woodworking, are part of an effort to ensure these traditional techniques do not disappear with modern industrial methods. • Visitor Experience: Visitors to Buckler’s Hard and the Shipwright School can explore the workshop as part of the Buckler's Hard Maritime Museum. The museum itself tells the story of the village’s shipbuilding past, showcasing models of ships, artefacts from the shipbuilding era, and detailed accounts of life in the village during the height of its naval importance. The Shipwright School adds a dynamic and interactive element to the experience, allowing visitors to connect with history in a tangible way. • Cultural and Historical Importance: Buckler’s Hard and its Shipwright School are an important reminder of the vital role the village played in supporting Britain’s naval supremacy during the 18th century. The workshops not only preserve the practical skills of shipbuilding but also help convey the historical context of Britain's maritime dominance during the period of the Age of Sail. The Shipwright School Workshop is a central part of the Buckler’s Hard experience, offering an in-depth look at traditional shipbuilding and contributing to the preservation of Britain’s maritime heritage. Visitors leave with a better understanding of the skill and effort that went into building the warships that played a key role in British naval history.Key Features of Oak Framing
Durability and Strength
Oak is a hardwood known for its strength, durability, and resistance to rot. Once dried, oak becomes even harder and can last for hundreds of years (or even thousands), which is why many ancient oak-framed buildings are still standing. Oak timber is naturally resistant to pests and moisture, making it ideal for external and internal structural use.Mortice and Tenon Joints
The mortice and tenon joint is the hallmark of traditional oak framing. This ancient woodworking technique involves fitting a projecting tenon on one beam into a corresponding mortice hole in another, then securing it with wooden pegs. This method creates strong, stable joints without the need for metal fasteners.Aesthetic Appeal
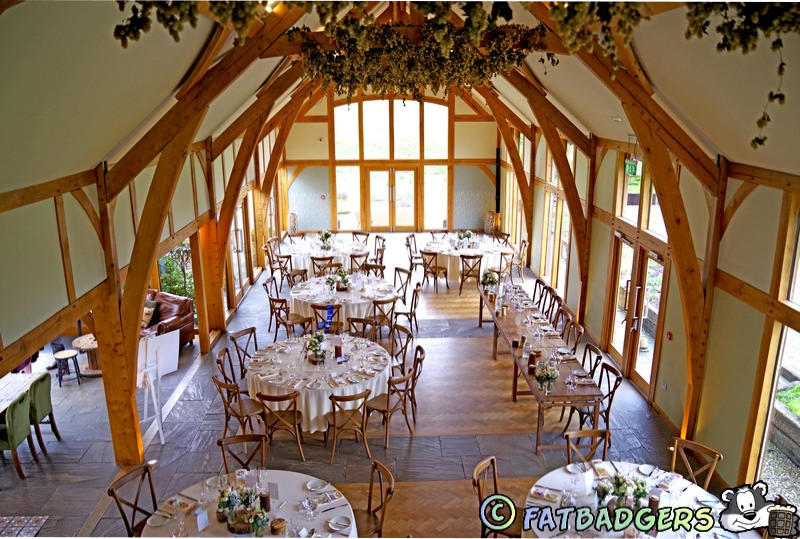
Oak framing offers a timeless and rustic look. The exposed beams in the interior and exterior of oak-framed buildings create a warm, natural aesthetic that is sought after in both period restorations and new builds. Over time, oak weathers and darkens, developing a rich patina that adds to its charm. Many modern oak-framed houses combine traditional timber beams with large glass panels to create a fusion of classic and contemporary styles.Sustainability
Oak is a sustainable building material when sourced from responsibly managed forests. It is renewable, biodegradable, and has a smaller carbon footprint compared to steel or concrete, making it an eco-friendly choice for construction.Modern Uses of Oak Framing
Residential Homes
Many modern homes incorporate oak framing in their construction, either as a full frame or as decorative elements. These homes often feature large, open spaces with high ceilings, creating a sense of grandeur and openness. The traditional design principles of oak framing always showed the oak on the outside of the building and the more oak on show was a boast to others on how much money the home owner had. These days building regulations on a new home requires the building to pass an ‘air test’ which old oak structures would never be able to pass. The alternative now is to have an internal oak frame with an air tight ‘skin’ wrapped around the building or if the ‘oak look’ from the outside is desired then a double frame is required if the oak is to also be seen on the inside - what’s the point of impressing the neighbours? Most people now want to see the oak on the inside and get the benefit of the beauty of oak themselves.Extensions
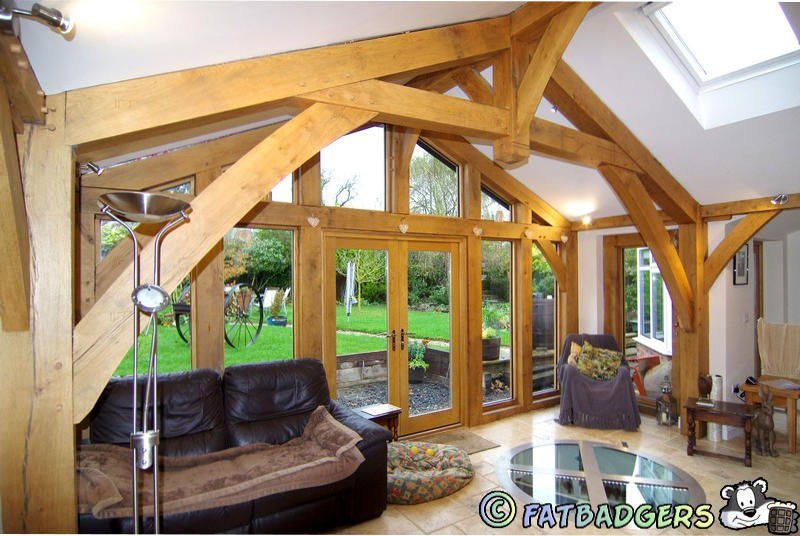
Oak frame extensions are also popular, blending new additions seamlessly with older structures but can also look stunning on more modern buildings.. • Garden Rooms A garden room is usually a gabled structure on the side or rear of the house - often with a glazed gable to allow lots of light into the building. Varying different designs are called garden rooms by some companies. • Traditional Orangeries An orangery originally was a Victorian greenhouse built to grow oranges in the UK, they were often large structures filled with light. Today a traditional orangery will have a flat roof and glazed on three sides • Mansard Roof Orangeries A mansard roof is a small part tiled roof. In a mansard roof orangery you would usually see exposed oak rafters internally for around a metre in height and then a flat roof which may or may not have a glazed lantern to add extra light into the room. Mansard Orangeries are usually added to elevations that have first floor windows enabling a delightful oak building at ground floor but still retaining the views from the upstairs windows. • Conservatories A conservatory has a glass roof and are not a popular due to the problem of trying to regulate heat in the summer. North facing walls in the UK are more likely to have glass roofs as they don’t see as much sunshine.Outbuildings and Barns
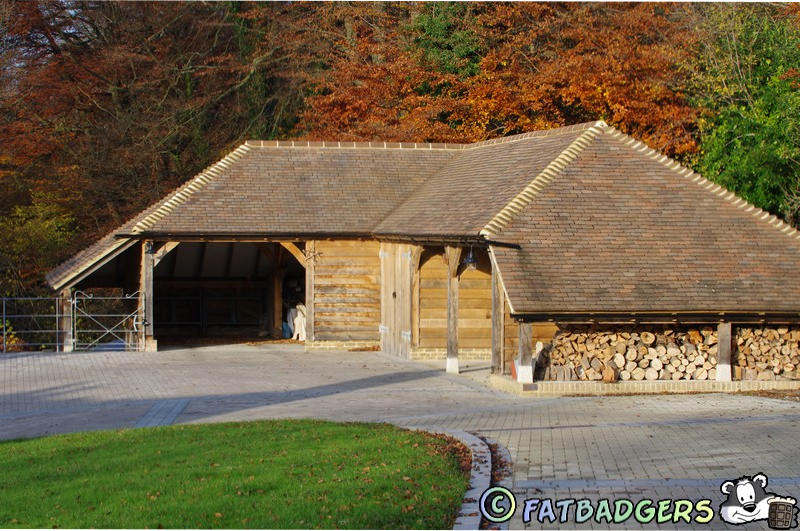
Oak framing is still used in the construction of barns, garages, home offices, pool buildings, pub sheds, gyms and carports, taking advantage of oak's strength and longevity for outdoor structures. Most oak framing companies will have a range of standard garage buildings. From simple single storey one bay garages to multiple bay garage complexes. Two storey garages provide very useful first floor space above the garage usually with an external staircase to give maximum usable space in the garage bays.Restoration of Historic Buildings
Oak framing plays a crucial role in the restoration of historic timber- framed buildings, where traditional techniques are used to preserve the original architecture while ensuring structural stability. Hundreds of years ago they didn’t always get the design correct and some beam ends have over the years been prone to rot if they’ve been left exposed to the elements. This can be resolved by cutting out the affected part of the beam and replacing with new. There are specialist oak restoration companies that can take on this work although this is less likely to happen with modern designs as we better understand the processes.Oak Framing Construction Process
Design and Planning
Oak-framed structures are typically custom-designed. Architectural plans are created to fit the client’s specifications and the site’s requirements. These drawings don’t necessarily need to be expensive plans drawn up by an architect, many oak frame companies offer a free design service and will be familiar with the design restrictions of oak. Many architects don’t have the experience of working with oak frames and will often design projects that can’t actually be built in oak. Other design companies such as APK Design have the required knowledge to design something to suit your needs and that can be built using traditional oak framing techniques.Selecting the Timber
The quality of the oak used in framing is crucial. Traditionally, green oak (freshly cut oak) was used because it is easier to work with when it’s still moist. Over time, the oak shrinks and hardens, forming strong joints. Modern oak frames may use seasoned oak, which has been dried and is more stable in size. Green oak is still used in garage buildings but seasoned oak is usually reserved for extensions.Crafting the Frame
Skilled carpenters and framers use traditional tools and methods to cut and assemble the oak beams. Each piece is cut to size and fitted using mortise and tenon joints. Some companies now use CNC machinery (computer controlled) to cut the oak beams ensuring that everything fits together on site. These ‘kits’ that arrive on site are put together without the need for any cutting on site which results in sometimes quite complicated buildings being erected in a matter of a few days.Assembly
Once crafted, the frame is assembled on-site. The structure is raised into position and secured, often creating a visually stunning, exposed oak framework in the final build. Buildings cut by CNC machinery can be purchased in kit form making them very cost effective against brick and block buildings and much quicker to erect. Standard garage designs are available from many oak framing companies around the UK and can easily be assembled. Even more complicated buildings such as mansard roof orangeries can be assembled by the self builder with the right help & advice.Features
Oak trusses are essential structural elements in timber-framed buildings, providing support for the roof while also adding aesthetic appeal. They come in various designs, each suited for different architectural styles, spans, and loads. Below are some common types of oak trusses, often seen in both traditional and modern timber-framed buildings:1. King Post Truss
Description: One of the simplest and oldest truss designs, the king post truss features a central vertical post (king post) connecting the ridge to the base of the truss. Components: Two principal rafters, a king post, and a tie beam. Uses: Ideal for shorter spans (up to 8 meters) and commonly found in traditional homes, barns, and small structures. Aesthetic Appeal: Offers a clean and straightforward look, often exposing the woodwork in the centre of a room.2. Queen Post Truss
Description: A variation of the king post truss but with two vertical posts (queen posts) instead of one. Components: Two principal rafters, two queen posts, a tie beam, and straining beams. Uses: Suitable for slightly longer spans (up to 10 meters), often used in larger rooms or barns. Aesthetic Appeal: Creates an open feel while still providing strong support. The two posts offer an attractive symmetrical design.3. Raised Tie Truss
Description: In this design, the tie beam is positioned higher up than in a typical king or queen post truss, resulting in a more open and spacious interior. Components: Principal rafters, a tie beam that is raised from the bottom, and supporting struts. Uses: Ideal for creating open-plan interiors with vaulted ceilings while still providing structural support. Aesthetic Appeal: Perfect for rooms where height and openness are desired, often seen in modern oak-framed homes.4. Collar Tie Truss
Description: This truss features a horizontal collar (collar tie) that connects two rafters partway up, providing reinforcement without a full tie beam at the base. Components: Principal rafters and a collar tie. Uses: Suitable for medium spans, typically used when less structural height is required but added strength is still needed. Aesthetic Appeal: Provides a slightly lower profile than king or queen post trusses, giving a more compact appearance while still showcasing the oak beams.5. Hammer Beam Truss
Description: One of the most elaborate and decorative truss designs, featuring short horizontal beams (hammer beams) that project from the walls and support the roof without the need for a full tie beam across the width. Components: Hammer beams, curved braces, and principal rafters. Uses: Suitable for long spans (often found in large halls, barns, churches, swimming pools and cathedrals), allowing for wide open spaces with minimal vertical obstructions. Aesthetic Appeal: Highly decorative, often used in grand, historic buildings. The hammer beam truss showcases intricate woodwork and creates a dramatic, vaulted ceiling.6. Scissor Truss
Description: A unique truss where two beams (rafters) cross each other, resembling scissors, creating an arched ceiling. Components: Two rafters that intersect in the middle, forming a vaulted interior. Uses: Ideal for creating large, open spaces with a vaulted roof without the need for tie beams. Aesthetic Appeal: Offers a striking and elegant look, making it popular in modern oak-framed buildings with high ceilings.7. Tie Beam Truss
Description: This truss features a horizontal tie beam at the base of the truss, connecting the two rafters and providing strong structural support. Components: Principal rafters and a horizontal tie beam. Uses: Commonly used for shorter spans where heavy loads need to be supported, such as in smaller homes or outbuildings. Aesthetic Appeal: A simple yet sturdy design, often exposed to showcase the oak beams in traditional timber-framed homes.8. Arched Brace Truss
Description: This truss includes arched braces that add both structural strength and aesthetic elegance. Components: Principal rafters, arched braces, and a tie beam. Uses: Often used in buildings where both strength and decorative appeal are important, particularly in long spans. Aesthetic Appeal: The arched braces create a sweeping curve, adding a sense of grace and grandeur to the interior space.9. Cambered Tie Beam Truss
Description: This truss has a curved tie beam, which is slightly arched rather than straight, offering a more dynamic look. Components: Principal rafters, a cambered (curved) tie beam, and sometimes struts or braces. Uses: Suitable for both medium and long spans, often used in barns and traditional buildings. Aesthetic Appeal: The curved tie beam adds visual interest while still providing strong support, blending functionality with style.10. Cruck Frame Truss
Description: A rare and ancient truss design where the trusses are made from curved timber that extends from the ground to the roof ridge. Components: Two large curved timbers (crucks) that meet at the ridge, with additional supports. Uses: Historically used in medieval homes and barns, often found in period restorations or buildings seeking an ancient, organic appearance. Aesthetic Appeal: Offers a rustic, old-world charm, with the naturally curved oak beams providing a unique and dramatic visual effect.Key Considerations for Choosing Oak Trusses
Span and Load:
The type of truss you choose will depend largely on the span of the roof and the loads it needs to support (both live and dead loads). Some trusses are better suited for long spans, while others are ideal for shorter spans.Aesthetic Goals:
Oak trusses can dramatically affect the look and feel of a space. Consider whether you want a simple, rustic look or a more elaborate, decorative design.Cost and Complexity:
More complex truss designs, like hammer beam or arched brace trusses, tend to be more expensive and require skilled craftsmanship. Simpler designs like king post or tie beam trusses may be more cost-effective. Oak trusses are prized for both their structural capabilities and their ability to add beauty and character to a building. Each design offers its own advantages and aesthetic qualities, making oak trusses a versatile choice for both traditional and modern architecture.Oak Framing in Modern Architecture
In contemporary architecture, oak framing is valued not only for its historical connection but also for its environmental sustainability and aesthetic beauty. It can be used to create homes that have the character of an old-world cottage or barn, while incorporating modern comforts and designs like open-plan living spaces, floor-to-ceiling glass windows, and energy-efficient materials. Oak framing bridges the gap between traditional craftsmanship and modern living, creating buildings that are not only structurally sound but also full of natural beauty and timeless appeal. Our thanks to Albion Oak Ltd who have provided this information to us.


Ye Olde Trip to Jerusalem
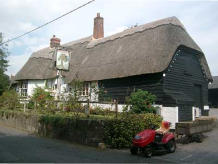
The pub's name is thought to refer to the time of the Third Crusade (1189–1192). According to legend, knights and crusaders would stop at the inn for a drink before embarking on their journey to the Holy Land. This has contributed to its name, suggesting it was a "trip" to Jerusalem. Parts of the pub are carved into the rock beneath Nottingham Castle. The caves are believed to have been used for brewing beer as early as the 12th century.
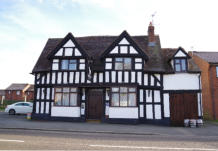
White Hart
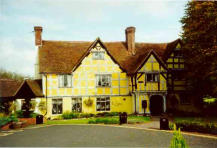
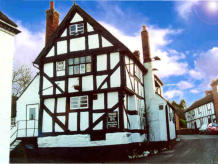
The White Hart in Shifnal, Shropshire is believed to have been established during the 17th century, though some parts of the building could be older, fitting in with the historical character of the town. The White Hart name has been a popular choice for inns across England, often linked to Richard II, whose personal emblem was a white hart (a type of stag).
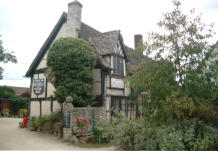
Garrick Inn
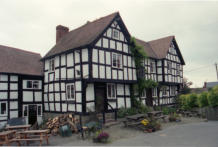
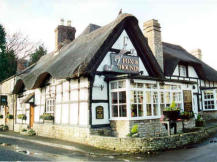
The Garrick Inn dates back to the 16th century, with some parts of the building believed to have been constructed even earlier. Its location in Stratford, the birthplace of William Shakespeare, places it at the centre of one of England's most historically significant towns. The inn is named after David Garrick, the 18th-century English actor, playwright, and theatre manager, who was instrumental in popularizing Shakespeare’s plays.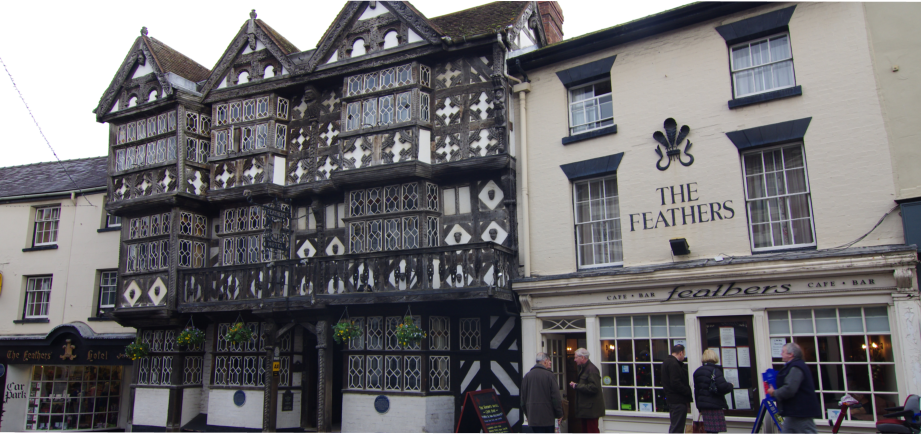
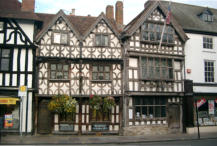
Feathers Hotel
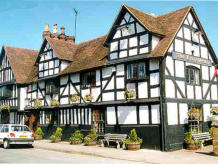
The Feathers Hotel in Ludlow, Shropshire is famous for its black and white, half-timbered façade, a hallmark of Tudor architecture. Built in 1619, the hotel was originally the private residence of a local attorney, Rees Jones. The building’s exterior is decorated with carvings of feathers, likely referencing the Prince of Wales's feathers, a symbol of allegiance to the English monarchy.






Some Half Timbered Pubs












 Pubs
Pubs Open Map in New Window
 England
 Scotland
 Wales
Wales Ireland
 County Map
 About Britain
 Pubs
Pubs British Beer
 Perfect Pint
 Beer Glasses
 The Barren Years
 Real Fires
 Breweries
 Brewing
 British Food
 Recipes
 Pub Interiors
 Dog Friendly
 Pub Games
 Strange Pub Names
 Visitor Information
 Oldest Pub
 Pub Signs
 Micropubs
 Buildings
 Cathedrals
 Stately Homes
 Castles
 Listed Buildings
 Scheduled Monuments
 Oak Framing
 Architecture
 Thatching
 Waterways
 Sailing
 Shipbuilding
 Boatbuilding
  Shipping Forecast
 Britain's Coastline
 Coastal Locations
 Piers
Piers Lighthouses
 Harbours
 Beach Safety
 British Beaches
 Canals
 Rivers
 Islands
 Lakes
Lakes Waterfalls
 Historical
 Famous People
 Kings & Queens
 Kings of England
 History of Britain
 Industrial Revolution
 Act of Union
 Beaufort Scale
 British Firsts
 World Heritage Sites
 Historical Periods
 Historical Boundaries
 Tradition & Culture
 Morris Dancing
 Film & Television
 Television
 Calendar of Events
 British Sport
 Scottish Highlands
 Money
Money Dry Stone Walling
 British Wildlife
 Class System
 Geographical
 Pub Boundaries
 Facts 'n' Figures
 British Isles
 Other Areas
 Place Name Origins
 Topography
 Suggest an Inn
 Explanation of symbols
 Why Us?
 Places to Visit
 Long Distance Paths
 National Parks
 Areas of Outstanding Natural Beauty
 Coastal Locations
 Other areas of Britain
 Maps
Maps Our Favourite Locations
 Search
 Focus On...
 News
News Contact
 About Us
 Our History
 Donate