Architecture
British architecture is a rich tapestry woven over centuries,
reflecting the island nation's history, culture, and evolving tastes.
The architecture of inns in Britain is as wide and varied as the
architecture of many other notable buildings around the country.
Many modern towns still boast buildings of real character, some of
which need a lot of searching for, but it's the British villages which
often best show some of the most notable historical buildings.
To this day, many styles of brickwork are used to create differing
effects on walls. Laying bricks in different styles is known as 'Brick
Bonding'.
Our criteria for listing inns worth visiting is largely based around
food and drink as that’s predominantly what they’re there for,
however if an inn is worth visiting due to the building itself, we are
happy to recommend it but we will try to mention if all they sell is
weak, fizzy Danish lager - not that this is a problem, many people
caught COVID and lost their taste buds so it doesn’t matter what
they drink any more.
The oldest pub in the UK may be medieval architecture but there are so many that claim to be ancient when in reality it was a marketing ploy by a previous
owner or more likely by one of the big brewco’s trying to boost profits, we aren’t able to confirm or deny the age of any particular pub.
There are some that are housed in spectacular buildings with real character such as the Royal Standard of England in Buckinghamshire or the Head of
Steam in West Yorkshire - These are just a couple of our favourite inns.

Age
Pre-Roman and Roman Britain
Pre-Roman
Iron Age architecture in Britain (roughly 800 BC to AD 43) was shaped by
practicality, community life and the materials readily available in the
landscape. It’s a fascinating blend of engineering ingenuity and cultural
expression.
Roundhouses were the most iconic structures. These were circular dwellings
with timber frames, wattle-and-daub walls, and thatched conical roofs. The
circular shape helped withstand strong winds and evenly distributed heat
from the central hearth. Floors were often compacted earth, and interiors
were divided into zones for sleeping, cooking, and storage.
Hillforts were another hallmark of the period. These were large, enclosed
settlements built on elevated ground, surrounded by ramparts and ditches.
Some, like Maiden Castle in Dorset, were vast and complex, housing
hundreds of people. While often seen as defensive, many hillforts also
served as community hubs or symbols of tribal power.
In addition to homes and forts, Iron Age Britons constructed granaries, animal
enclosures, and workshops, often within the same settlement. The use of dry-
stone walling and timber palisades was common, especially in regions like
Scotland and Wales.
What’s remarkable is how these structures - built without mortar or modern tools - were so well adapted to their environment. Some
roundhouse foundations and hillfort earthworks are still visible today, silent witnesses to a vibrant prehistoric world.
Roman
Introduced Roman architectural styles, including villas, temples, and public baths. Roman walls and roads remain prominent in many
cities.
•
Materials: The Romans introduced extensive use of stone, brick, ceramic building material and mortar on a large scale. While
timber and local materials were still used, especially in rural or less significant structures, monumental and public buildings
increasingly relied on these more durable Roman methods.
•
Geometric Forms and Planning: Unlike the organic, circular forms of pre-Roman dwellings, Roman architecture emphasised
rectangular plans, straight lines, and grid layouts for towns. This allowed for more efficient use of space and the creation of
organised urban centres.
Engineering:
• Roads: A vast network of paved roads criss crossed Britain, essential for military movement, trade, and communication. These were engineering marvels, often laid with multiple layers and built to strict alignments. • Aqueducts and Drainage: Romans brought advanced water management systems, including aqueducts to supply fresh water to towns and forts, and sophisticated drainage and sewer systems for sanitation. • Hypocaust Systems: Underfloor heating systems, known as hypocausts, were a luxurious innovation, heating villas and bathhouses by circulating hot air beneath the floors and through wall cavities. • Vaulted Ceilings and Arches: Though less extensively preserved in Britain than in Italy, Roman construction relied heavily on arches, vaults, and domes for structural integrity and impressive spans.Variety of Building Types:
• Fortifications: This is arguably the most visible legacy. From temporary "march camps" to permanent stone forts and the massive linear barriers like Hadrian's Wall, Roman military architecture was robust and strategically designed. • Towns and Cities: Romans established new towns (like Londinium, Verulamium, Camulodunum, Corinium Dobunnorum (Cirencester), and Viroconium Cornoviorum (Wroxeter)) or developed existing settlements. These featured characteristic public buildings: • Forums and Basilicas: The civic heart of any Roman town, comprising a large open square (forum) surrounded by public buildings, including the basilica (a large hall for legal and administrative functions). • Bathhouses: Essential for Roman social life, offering bathing, exercise, and relaxation facilities. • Temples: Dedicated to Roman gods and sometimes to local deities, often built in classical Roman styles. • Amphitheatres and Theatres: For entertainment and public gatherings. • Villas: Rural estates ranging from modest farmhouses to lavish, elaborate residences for the wealthy elite (both Roman and Romanised Britons). These often featured mosaics, wall paintings, and hypocausts, showcasing a Mediterranean lifestyle. • Lighthouses: Evidence of Roman maritime structures exists, such as the lighthouse at Dover Castle. The Romans brought a diverse range of building types, reflecting their highly organised society: The Romans left England in 410.
5th Century
Medieval Architecture
Anglo-Saxon
5th Century - 1066
Gothic cathedrals, Norman castles, and Romanesque churches.
No datable document of English architecture exists from before the 7th century, but excavations have proved in places as
distant from one another as Tintagel and Llantwit Major in Cornwall and Whitby in Yorkshire that early monastic establishments
were of the Egyptian coenobitic type. Most English villages date back to around the 10th century, when settlements usually
consisted of a church or manor house where cottages and huts grew around the central area, often around a village green or
pond.
Medieval architecture can still be seen in many villages. The Tithe Barn stored produce for the clergy. Farmers were required to
donate one tenth (tithe) of the annual harvest to the church. Tithe Barns have a large roof space by supporting the roof by using
crucks - large curved timbers, with large entrance doors big enough to accommodate ox wagons.
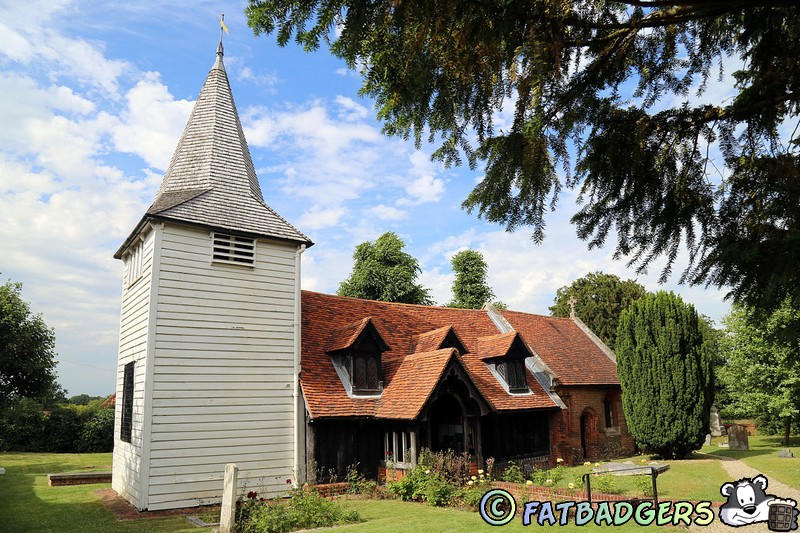
Church Towers seem to have made their appearance in the 10th century. They are either at the west end or placed centrally
between nave and chancel. Churches of timber, which must have been the rule in the earliest centuries, still went on as late as
the 11th century. Many churches of the later 11th century have Anglo-Saxon side by side with Norman motifs.
Norman
11th - 12th Century
Influenced by the Normans, this period saw the construction of massive stone castles and
cathedrals.
What is called Norman architecture in England is not the art of Normandy but that brought
by William the Conqueror to England. The Norman style in fact begins just before the
Conquest, with Westminster Abbey as rebuilt by Edward the Confessor.
The church is the focal point of most villages and many different styles can be seen. Many
have spires rising from the tower which also vary from pyramidal, polygonal or conical and
can be made from stone or timber and covered in shingles or lead.
With the power and wealth of the church came the funds and desire to create some stunning architecture. Not only Abbeys,
Cathedrals and Churches, even many Almshouses had superior architectural detailing.
Gothic
12th - 16th Century
This style is renowned for its soaring arches, stained-glass windows, and intricate stonework.
Westminster Abbey and Canterbury Cathedral are prime examples.
The Gothic style reached England fist by means of the CISTERCIAN order around the mid
11th century. English Gothic, the so-called Early English style, begins with Wells and
Lincoln cathedrals.
English castles are primarily castles with keeps. These keeps were not normally used
domestically, but great halls, chapels, etc. were also built. A reform of the defensive system
was brought about by the Crusades, in England. Spatially the Decorated style favours the
unexpected vista, especially in diagonal directions. Principal works are the east parts of
Bristol Cathedral and Wells Cathedral.
No other country has anything as novel, as resourceful and as lavish as the English Decorated style. The Perpendicular style
beginning in London c. 1330 and reaching a full climax in the Gloucester chancel in 1337-57. Once it had been established,
went on without major changes for 250 years, and it can be argued that the Elizabethan style in England is more Perpendicular
than it is Renaissance. Henry VIll and his court favoured the Renaissance style, which was impressively promoted in the crafts
by Holbein's designs. But the Renaissance in England remained until about 1550.
15th Century
Tudor and Elizabethan Architecture
Renaissance architecture
is the European
architecture of the period
between the early 15th
and early 16th centuries.
Timber-framed houses, grand manor houses, and the influence of the Renaissance.
Timber framing dates back to medieval times but its use expanded dramatically as
techniques became more widespread. Often known as 'half timbered' it refers to a method
of construction in which walls are built of interlocking vertical and horizontal timbers. The
spaces are filled with non structural material such as wattle & daub or lath & plaster. The
framing itself consists of a 'wall plate' at the top supported by posts with infill studs and
cross rails. Sometimes the first floor is 'jettied' - overhanging the lower storey.
Due to the quality of Timber framed buildings, many can still be seen all over the country,
although they are more common in the south.
Some towns and villages have a high number of timber framed buildings such as York - North Yorkshire, Chester - Cheshire,
Shrewsbury - Shropshire, Warwick - Warwickshire and Pembridge - Herefordshire.
Tudor
1485 - 1603
Marked by timber-framed houses, often with intricate carvings and decorative details.
Elizabethan
1560 - 1600
This period saw a resurgence of classical influences, with grand manor houses featuring symmetrical facades and ornate
interiors.
Jacobean
1603 - 1625
The second phase of Renaissance architecture in England
17th Century
Baroque and Georgian Architecture
Stuart architecture
Elegant town houses, stately homes, and the balance of classical forms.
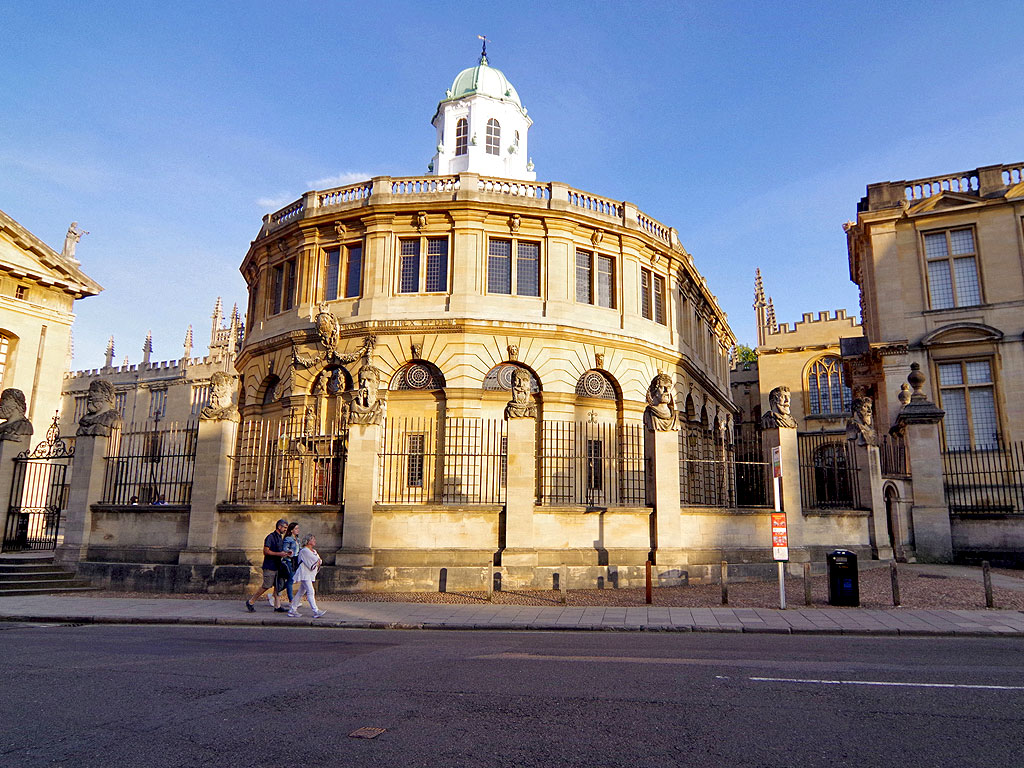
The universal acceptance of classical architecture came only with the time of Sir
Christopher Wren. Stuart churches are a rarity. They also become more frequent only at
the time of Wren and are largely the result of the Fire of London. The range of forms used
by Wren is immense. It goes from the noble classical simplicity of the dome of St Paul’s to
the dramatic Baroque of the west towers of St Paul's and of Greenwich and the Hampton
Court plans, to the brick domesticity of Kensington Palace and even to the Gothic Revival
of a few of the dry churches.
Baroque
1625 - 1720
Influenced by continental European styles, characterised by dramatic curves, ornate details, and a sense of grandeur.
•
St. Paul's Cathedral:
A masterpiece of Baroque architecture designed by Sir Christopher Wren.
Georgian
1714 - 1830
This style is known for its symmetry, balance, and restrained elegance. Georgian terraces and squares are a common sight in
many British cities.
Georgian architecture is classical in its major exteriors; but on the smaller domestic scale it
still has the sensible plainness of the Queen Anne style. Interiors are more elaborate than
exteriors; here also Palladianism was the rule at first, but it was handled with greater
freedom and verve. A brief phase of Rococo followed about the middle of the century: then
the enchantment of Robert Adam's delicate decoration captured nearly everybody. Grecian
interiors were rare until about 1820, but Victorian licence and exuberance are already
heralded in certain Regency interiors (Brighton Pavilion).
England had been first in the Industrial Revolution (and the size of the new mansions and
size and frequency of the new churches bear witness to England’s unprecedented
industrial and consequently commercial prosperity). The first iron bridges belong to England (TELFORD, BRUNEL), and the
largest iron and glass conservatories (PAXTON, BURTON)
19th Century
Victorian Architecture
A diverse range of styles, including Gothic Revival, Neoclassical, and Art Nouveau.
Victorian architecture is not all licence and exuberance. At the other end of the scale is the
respect for the past, a historicism taken very seriously as a matter of religious or social
responsibility.
Victorian church architecture is almost entirely Gothic, though in the 1840's there was a
passing fashion for neo-Norman and neo-Early-Christian or neo-Italian Romanesque.
During the early 19th century, the romantic medieval Gothic Revival style was developed
as a reaction to the symmetry of Palladianism. By the middle of the 19th century, as a result of new technology, construction
was able to incorporate metal materials as building components. Structures were erected with cast iron and wrought iron
frames.
Victorian
1837 - 1901
A diverse period, encompassing Gothic Revival, Neoclassical, and other styles. Victorian architecture is often characterised by
its ornate details, elaborate facades, and a focus on domestic comfort.
Other Revival styles include: Jacobethan (1830–1870; the precursor to the British Queen Anne Revival style)
Renaissance Revival (1840–1890)
Neo-Grec (1845–1865)
Romanesque Revival
Second Empire (1855–1880)
British Queen Anne Revival (1870–1910)
Scots Baronial (predominantly Scotland)
British Arts and Crafts movement (1880–1910)
20th Century
20th Century and Beyond
Functionalism, minimalism, and the use of innovative materials.
Great Britain still excels in architecture with the well known names of Sir Richard Rogers
(The Lord Rogers of Riverside) and Sir Norman Foster (The Lord Foster of Thames Bank)
although the period between the 1950’s and 1970’s should largely be forgotten when
planners were all taking mind bending drugs!
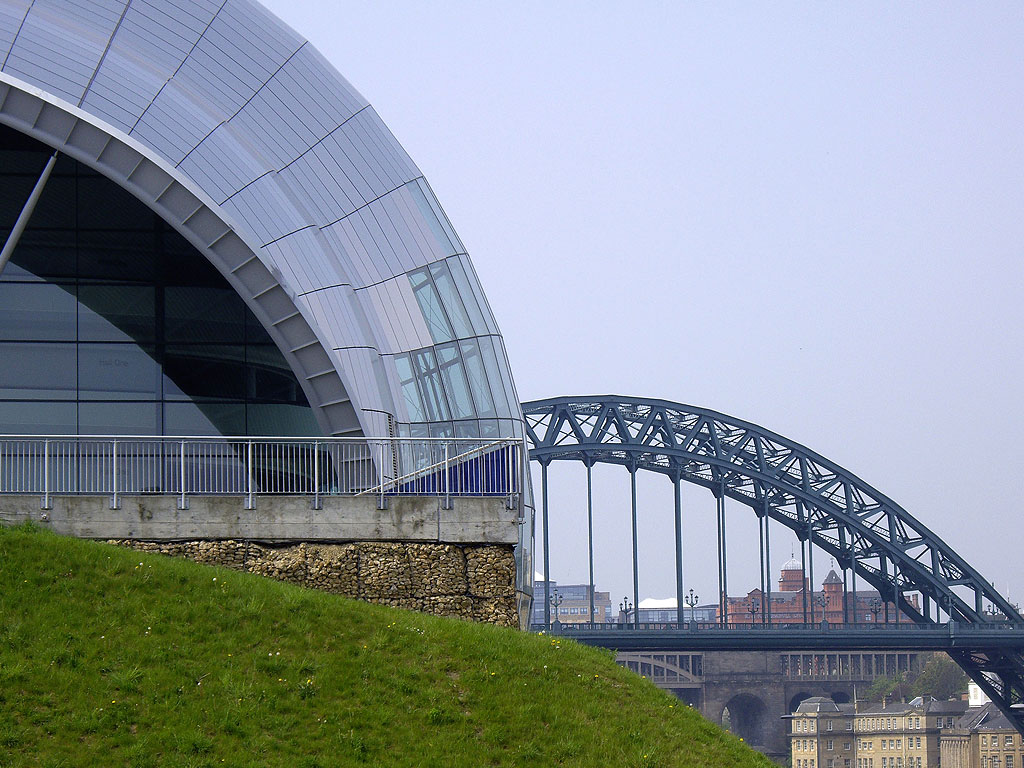
Contemporary British architecture is known for its innovation, environmental focus, and
adaptive re-use of historic structures, bringing a dynamic blend of tradition and futuristic
vision to cities across the UK.
Contemporary British architecture continues to redefine cityscapes with an emphasis on adaptability, environmental
responsibility, and communal spaces, creating buildings that are as functional as they are beautiful.
Modernism
1901 - 1945
The 20th century brought a shift towards functionalism and minimalism. Iconic modernist buildings like the Barbican Centre and
the Lloyd's Building emerged.
Postmodernism
1950’s to 1990’s
A reaction to Modernism, characterised by eclecticism and historical references. This style reacted against the austerity of
Modernism, embracing eclecticism and historical references.
Contemporary
A blend of traditional and modern elements, with a focus on sustainability and innovative design. Contemporary British
architecture continues to evolve, blending traditional and modern elements.
•
The Gherkin:
A contemporary skyscraper designed by Norman Foster.
Architects
Key figures in British architecture
A prominent Baroque architect, known for his work on St. Paul's Cathedral.
Introduced Palladian architecture to England.
Sir John Soane
A Neoclassical architect renowned for his innovative designs.
A contemporary architect known for his iconic buildings like the Millennium Bridge and the Gherkin.
Zaha Hadid
A groundbreaking architect who pushed the boundaries of form and space.







 Pubs
Pubs Open Map in New Window
 England
 Scotland
 Wales
Wales Ireland
 County Map
 About Britain
 Pubs
Pubs British Beer
 Perfect Pint
 Beer Glasses
 The Barren Years
 Real Fires
 Breweries
 Brewing
 British Food
 Recipes
 Pub Interiors
 Dog Friendly
 Pub Games
 Strange Pub Names
 Visitor Information
 Oldest Pub
 Pub Signs
 Micropubs
 Buildings
 Cathedrals
 Stately Homes
 Castles
 Listed Buildings
 Scheduled Monuments
 Oak Framing
 Architecture
 Thatching
 Waterways
 Sailing
 Shipbuilding
 Boatbuilding
  Shipping Forecast
 Britain's Coastline
 Coastal Locations
 Piers
Piers Lighthouses
 Harbours
 Beach Safety
 British Beaches
 Canals
 Rivers
 Islands
 Lakes
Lakes Waterfalls
 Historical
 Famous People
 Kings & Queens
 Kings of England
 History of Britain
 Industrial Revolution
 Act of Union
 Beaufort Scale
 British Firsts
 World Heritage Sites
 Historical Periods
 Historical Boundaries
 Tradition & Culture
 Morris Dancing
 Film & Television
 Television
 Calendar of Events
 British Sport
 Scottish Highlands
 Money
Money Dry Stone Walling
 British Wildlife
 Class System
 Geographical
 Pub Boundaries
 Facts 'n' Figures
 British Isles
 Other Areas
 Place Name Origins
 Topography
 Suggest an Inn
 Explanation of symbols
 Why Us?
 Places to Visit
 Long Distance Paths
 National Parks
 Areas of Outstanding Natural Beauty
 Coastal Locations
 Other areas of Britain
 Maps
Maps Our Favourite Locations
 Search
 Focus On...
 News
News Contact
 About Us
 Our History
 Donate